One and Two Bedroom Floor Plans

Find Your New Home at Lakewood Flats 

With designer features such as granite countertops, upscale finishes, and stainless steel appliances, our 1 and 2-bedroom apartments will brighten up your every day - from the moment you wake up to the minute you come home. With 14 floor plans to choose from, we have the right living space for you! Click on the floor plan type to view our availability and move-in specials.

More Filters

Filters

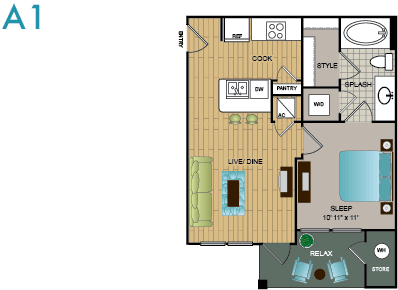
A1

1 Bedroom / 1 Bath ● 518 Sq. Ft.
Starting at
$1,338.00 /mo
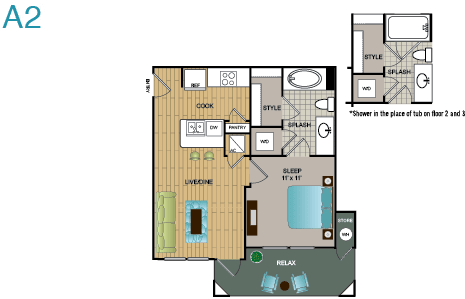
A2

1 Bedroom / 1 Bath ● 518 Sq. Ft.
Starting at
$1,428.00 /mo
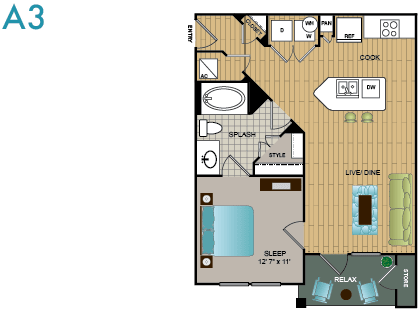
A3

1 Bedroom / 1 Bath ● 632 Sq. Ft.
Starting at
$1,443.00 /mo
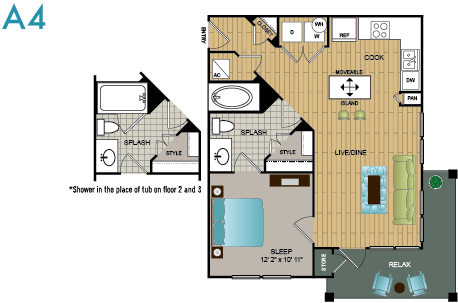
A4

1 Bedroom / 1 Bath ● 632 Sq. Ft.
Starting at
$1,443.00 /mo
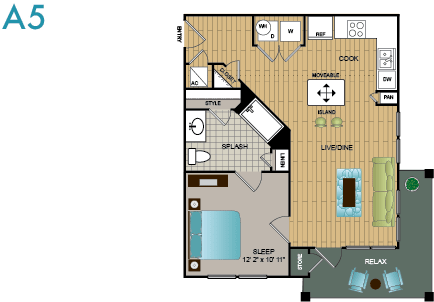
A5

1 Bedroom / 1 Bath ● 632 Sq. Ft.
Call for details
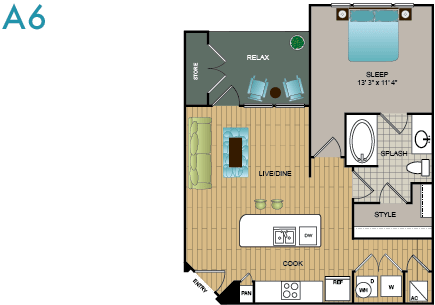
A6

1 Bedroom / 1 Bath ● 679 Sq. Ft.
Starting at
$1,458.00 /mo
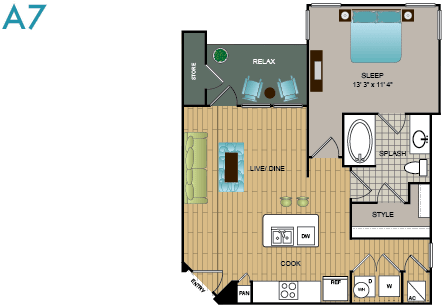
A7

1 Bedroom / 1 Bath ● 691 Sq. Ft.
Starting at
$1,528.00 /mo
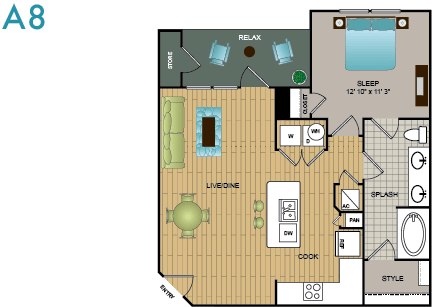
A8

1 Bedroom / 1 Bath ● 756 Sq. Ft.
Starting at
$1,573.00 /mo
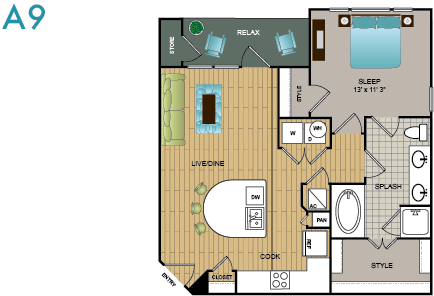
A9

1 Bedroom / 1 Bath ● 760 Sq. Ft.
Call for details
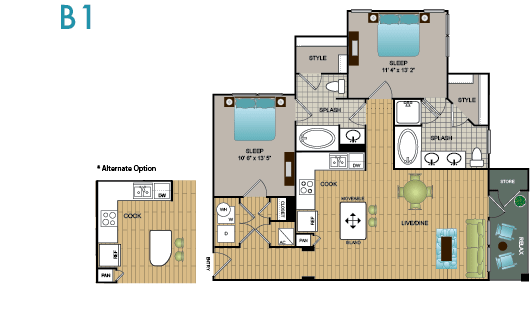
B1

2 Bedroom / 2 Bath ● 1,059 Sq. Ft.
Starting at
$1,901.00 /mo
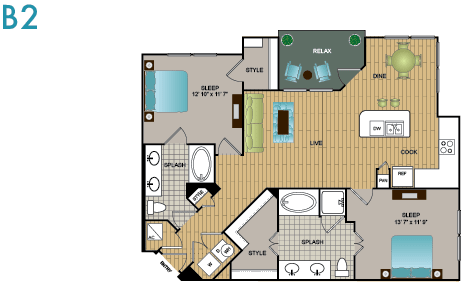
B2

2 Bedroom / 2 Bath ● 1,125 Sq. Ft.
Starting at
$2,055.00 /mo
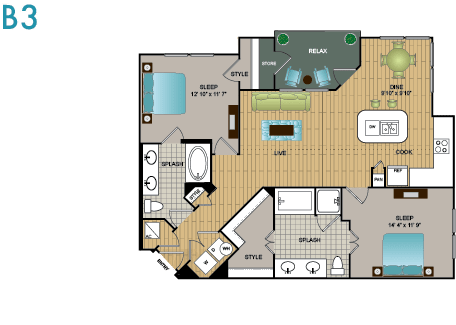
B3

2 Bedroom / 2 Bath ● 1,125 Sq. Ft.
Call for details

TH A1

1 Bedroom / 1.5 Bath ● 906 Sq. Ft.
Starting at
$2,110.00 /mo
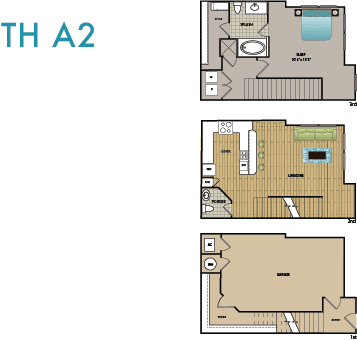
TH A2

1 Bedroom / 1.5 Bath ● 938 Sq. Ft.
Starting at
$2,042.00 /mo
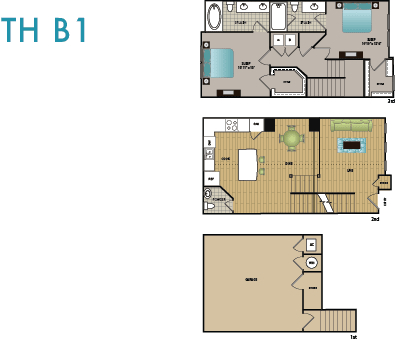
TH B1

2 Bedroom / 2.5 Bath ● 1,360 Sq. Ft.
Starting at
$2,769.00 /mo
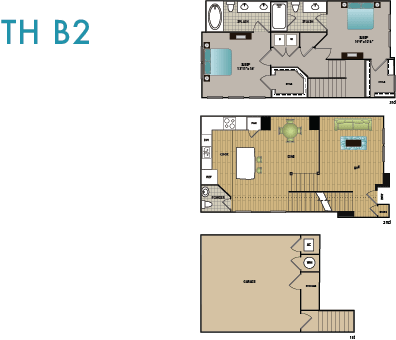
TH B2

2 Bedroom / 2.5 Bath ● 1,391 Sq. Ft.
Call for details
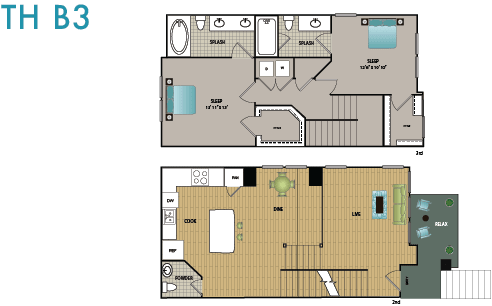
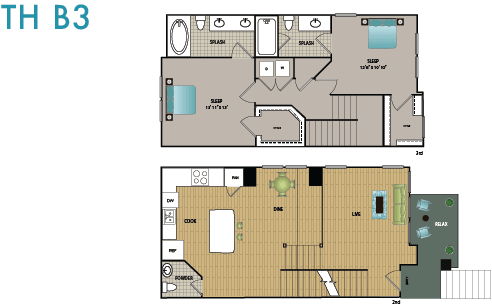
TH B3

2 Bedroom / 2.5 Bath ● 1,366 Sq. Ft.
Call for details
Map View

Applicants over 18 years of age are subject to approval through a third-party screening service that verifies: 

  • Government issued ID 

  • Household income 

  • Rental history 

  • Credit screening 

  • Criminal history screening. 

Additional information may be required to provide final approval of your rental application. If this is the case, we’ll contact you via email with instructions on what to do next. Documents requested during this process will only be used for screening and verification purposes. 

Floor plans are artist’s rendering. All dimensions are approximate. Actual product and specifications may vary in dimension or detail. Not all features are available in every rental home. Prices and availability are subject to change. Rent is based on monthly frequency. Additional fees may apply, such as but not limited to package delivery, trash, water/sewer, pest, amenities, etc. Deposits vary. Please contact community for more details.